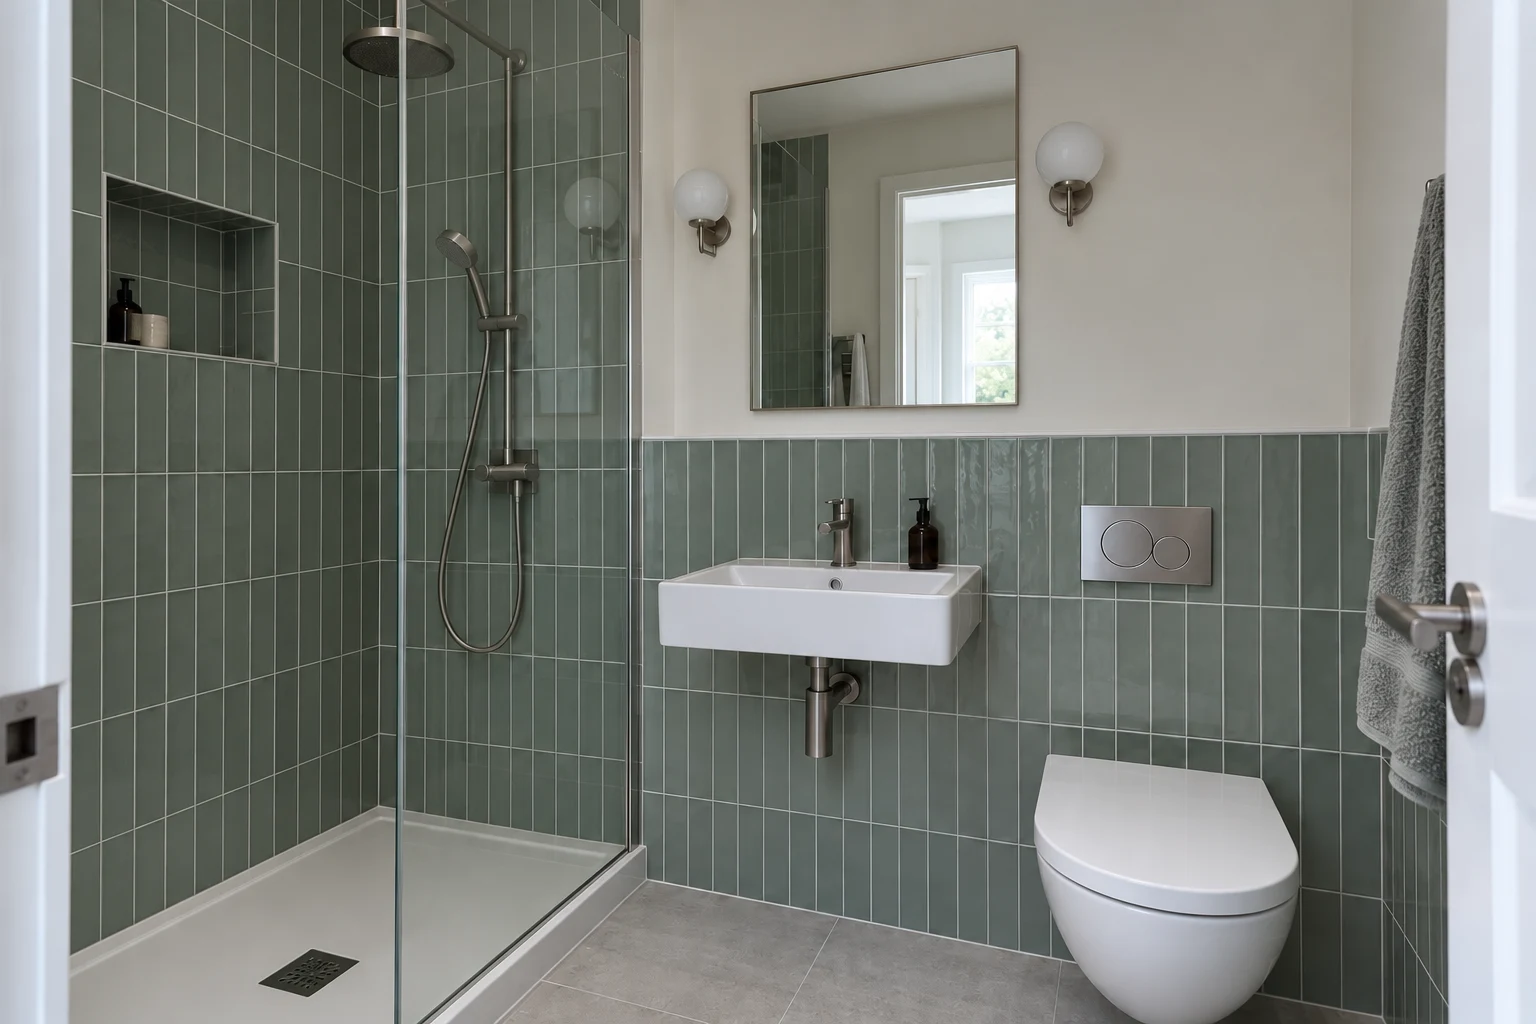
HMO conversions
Internal reconfiguration, shared spaces, kitchens and en-suites, delivered to the agreed design and specification.

HMO & DEVELOPMENT
Principal contracting for HMO conversions, house-to-flat conversions and multi-unit refurbishments in Bristol and the surrounding area.
Discuss your project ↗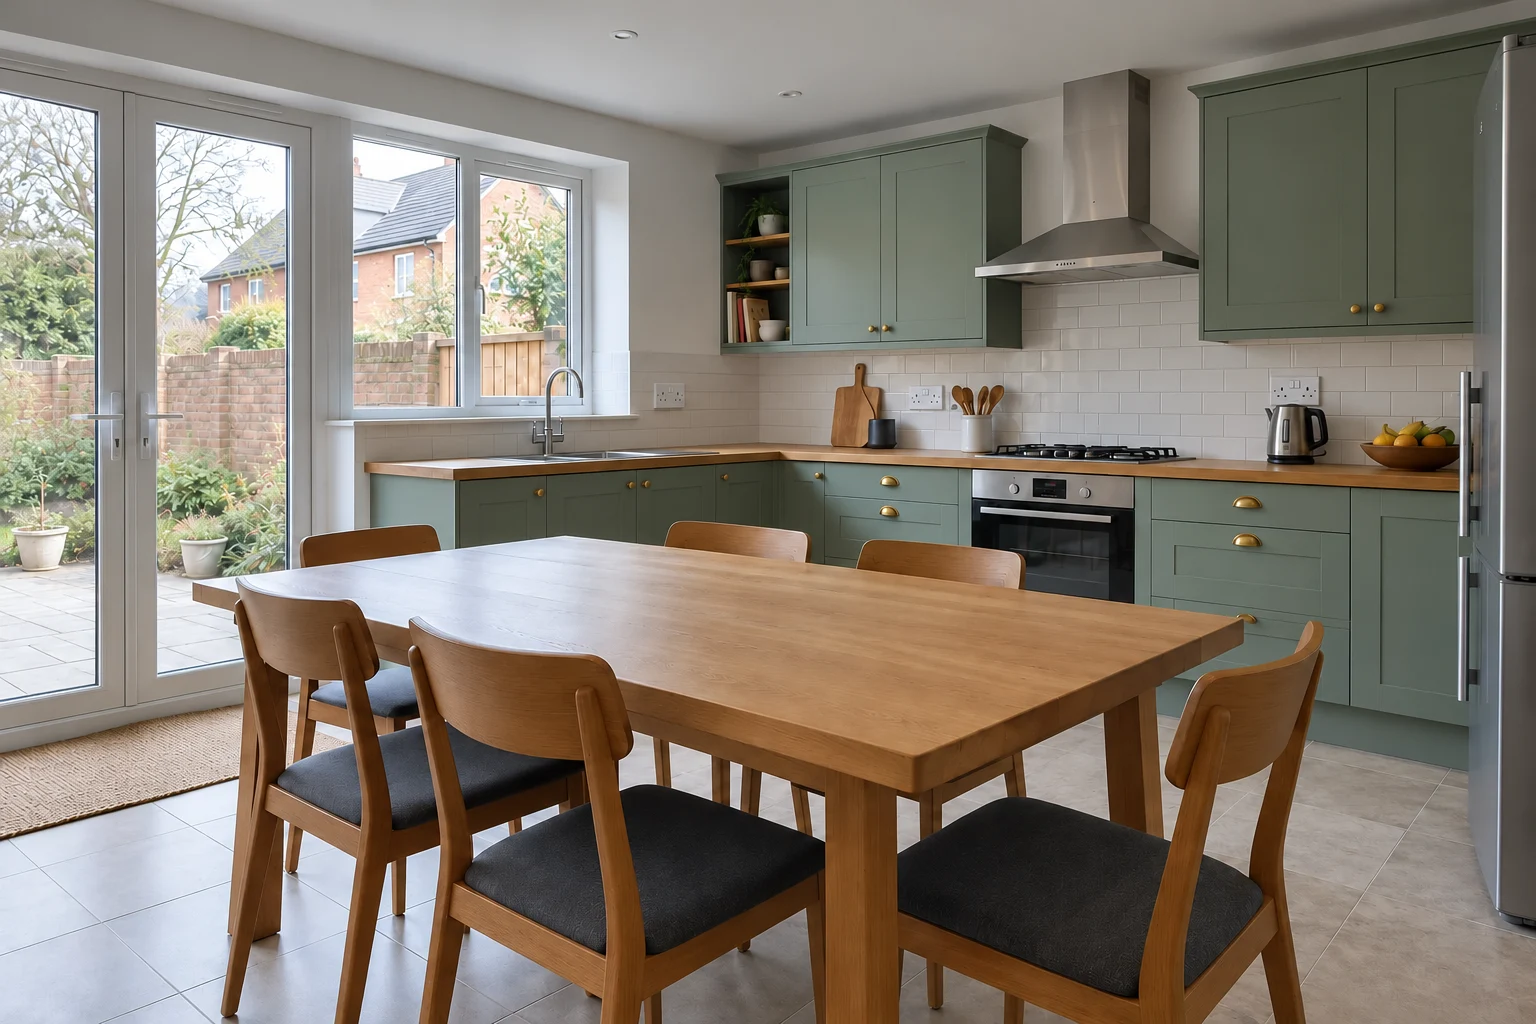
YOUR DEVELOPMENT / STEP BY STEP
Open each stage to see what happens and what you can expect. The programme and responsibilities are agreed for your project.
Talk through your development →Share the existing layout, intended use, planning position and your priorities.
What you receiveA clear initial brief and a list of missing information.
Review drawings, specifications, access, services and specialist requirements. Identify allowances and exclusions before agreeing a price.
What you receiveA defined construction scope and transparent tender.
Agree the contract, programme and payment milestones. Coordinate materials, trades and the information needed before starting.
What you receiveAn agreed plan for starting and sequencing the work.
Sequence structural work, services and finishes. Coordinate inspections and communicate decisions, changes and emerging risks.
What you receiveProgress updates and documented decisions throughout the build.
Review the work, record outstanding items and assemble relevant testing and handover documentation.
What you receiveA recorded handover and the agreed aftercare arrangements.
Design and statutory approvals remain with the appointed professionals and relevant authorities.
MORE THAN THE FINISH
A conversion brings structural work, services, fire and acoustic requirements, room layouts and finishing trades into the same building. These interfaces need to be understood before work is released to the next trade.
Forma coordinates the construction scope against the approved design and agreed contract. Architects, engineers, specialist designers and statutory bodies retain their respective design and approval responsibilities.
Internal reconfiguration, shared spaces, kitchens and en-suites, delivered to the agreed design and specification.
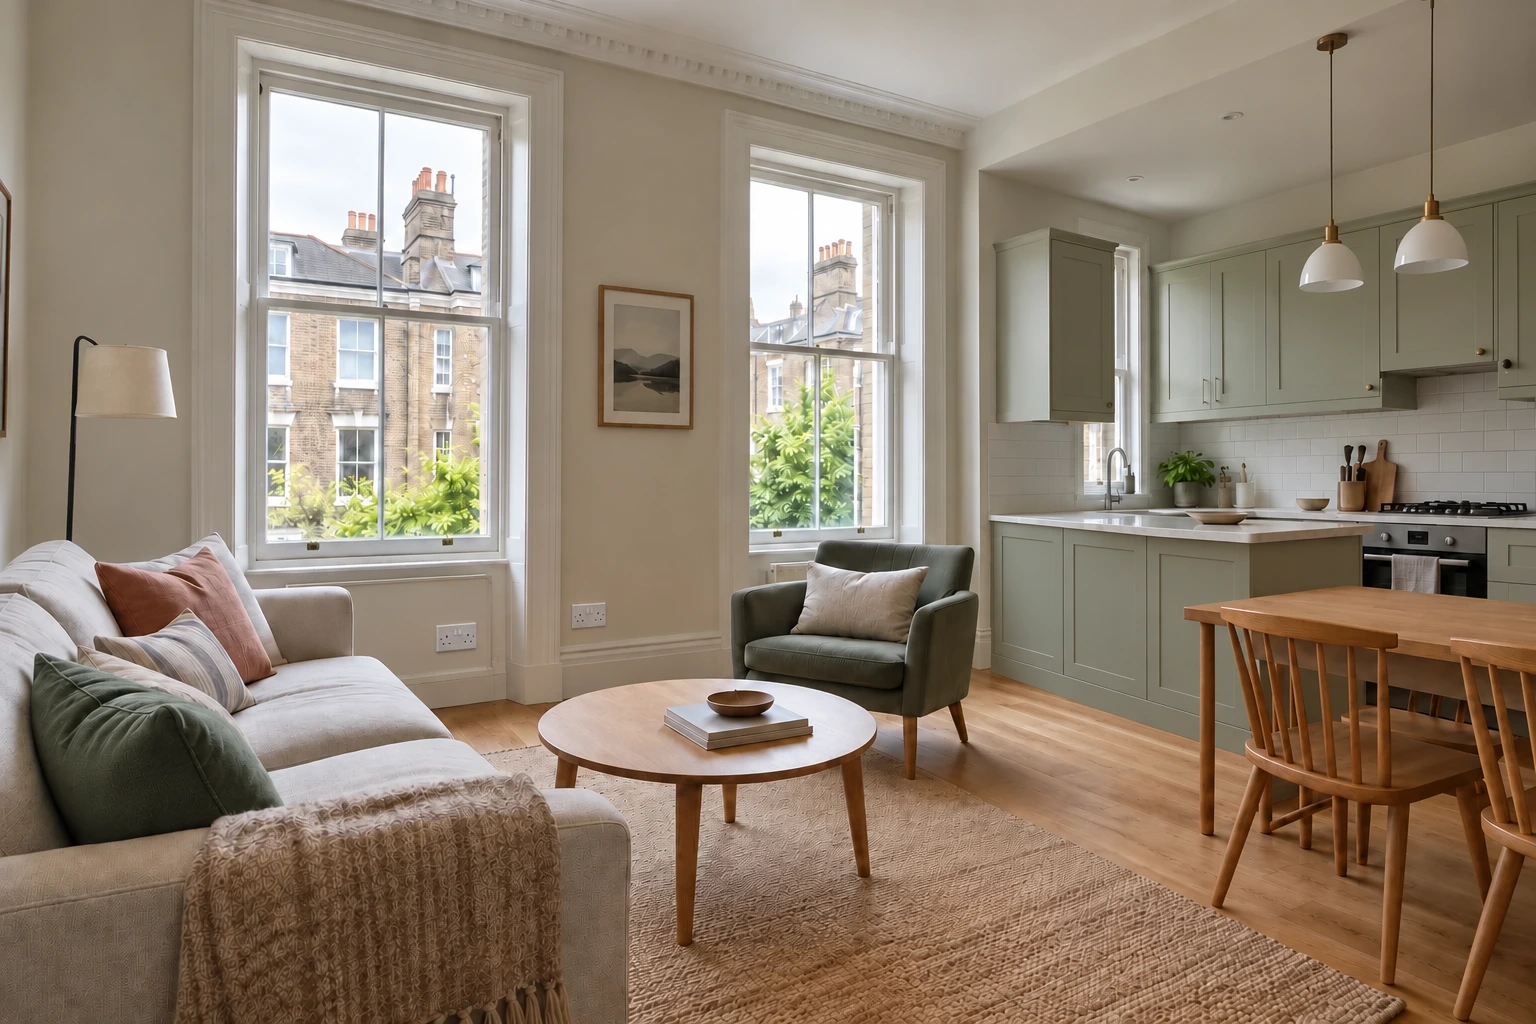
Coordination of separate homes, services and the relevant fire and acoustic construction details.
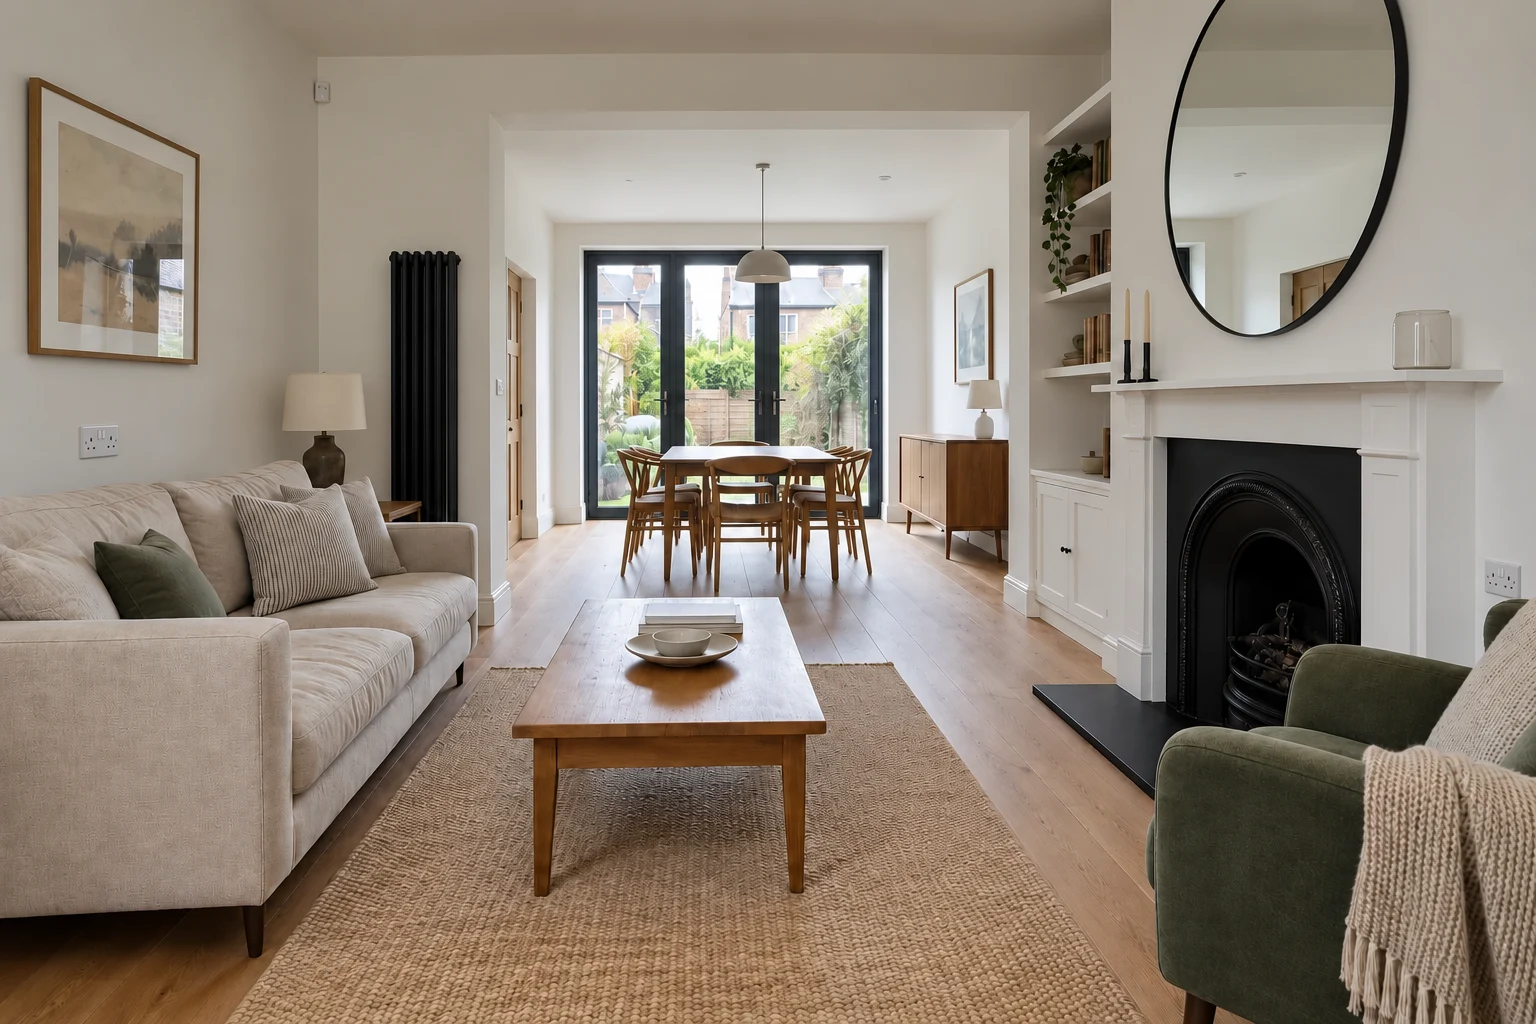
Trade sequencing across multiple spaces, with access, procurement and handover requirements considered together.
BEFORE WE PRICE
Still at an early stage? Tell us what you have. We’ll explain what further information is needed for a meaningful tender.
Tell us the property location, what you want to achieve, your intended timescale and any drawings or specifications you have. We’ll discuss what is needed before a quotation can be prepared.