
PROJECT PREVIEW / House-to-flat conversion
A compact footprint, a brighter home
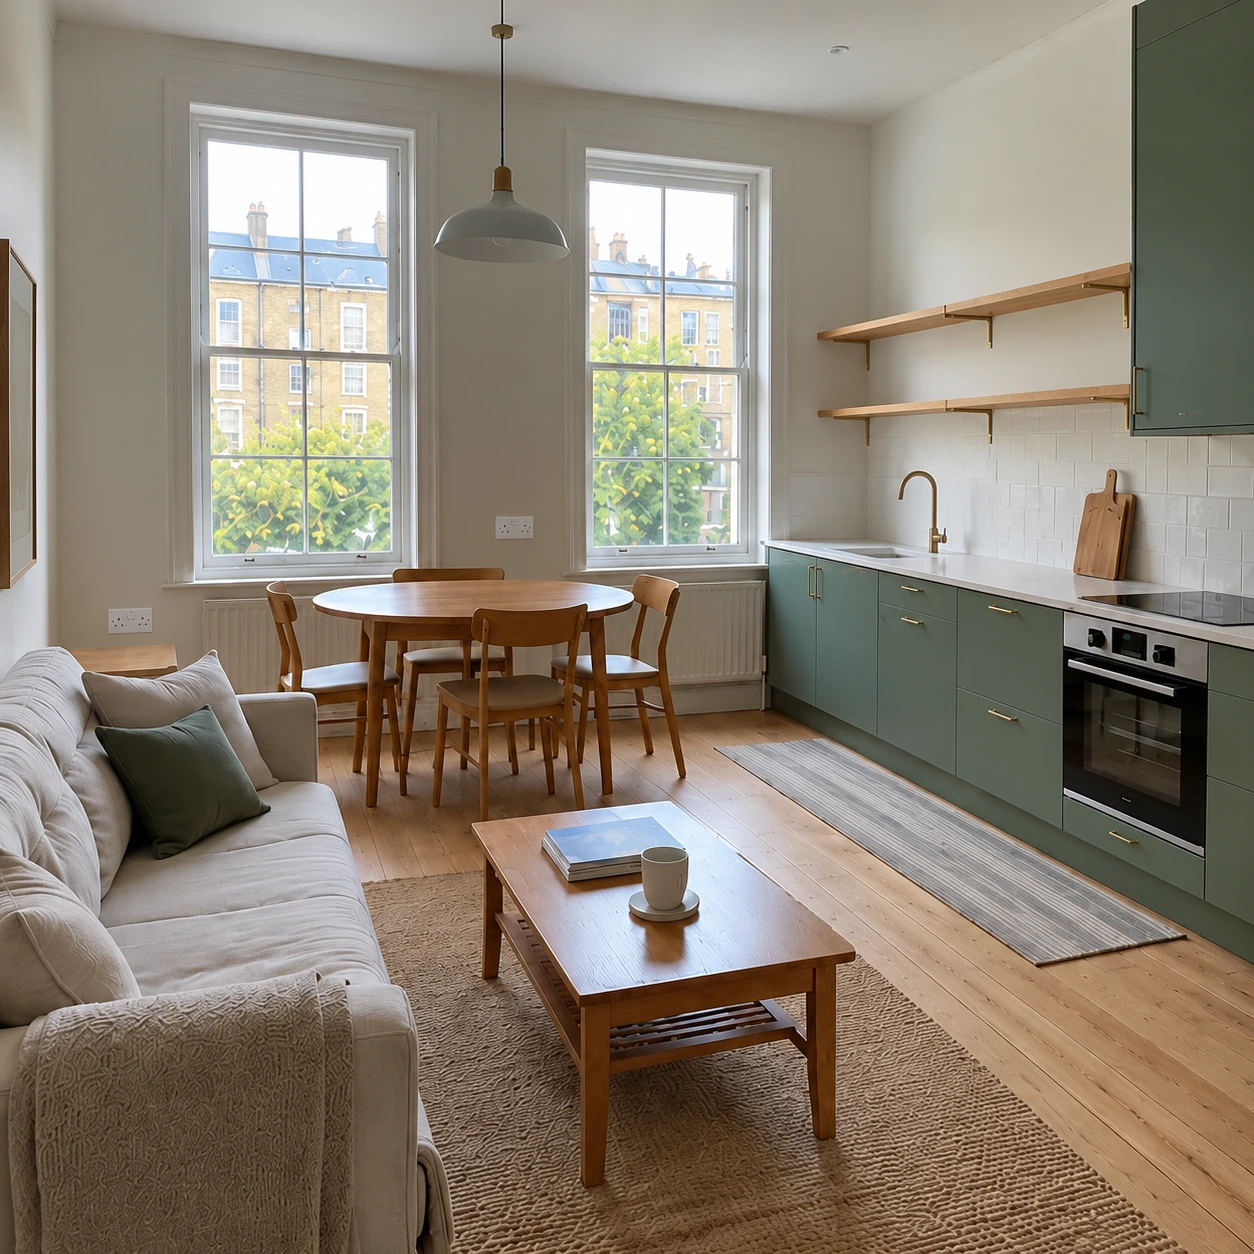
An open-plan living space with a clear place for cooking, dining and relaxing.
Sample project story for design review.
THE BRIEF
A clear purpose.
A considered approach.
Show how a compact flat can feel coherent and comfortable without losing its character. A restrained palette, useful kitchen storage and carefully positioned furniture make each part of the room work harder.
The challenge
A smaller footprint leaves little room for wasted circulation. The kitchen, living area, windows and service routes need to be planned as a single space.
THE TRANSFORMATION
Before. During. After.
Explore each stage of the sample renovation. Select an image for a closer look.
SCOPE OF WORK
What brings it together.
- Internal preparation and layout coordination
- Kitchen installation and service connections
- Wall, ceiling and floor finishes
- Lighting and electrical fittings
- Joinery, decoration and final finishing
MATERIALS & FINISHES
The result
A more usable home within a modest footprint. For a real house-to-flat conversion, separation, acoustics, services and statutory requirements would form part of the agreed design.
PLANNING SOMETHING SIMILAR?