
PROJECT PREVIEW / En-suite renovation
Small space, considered detail
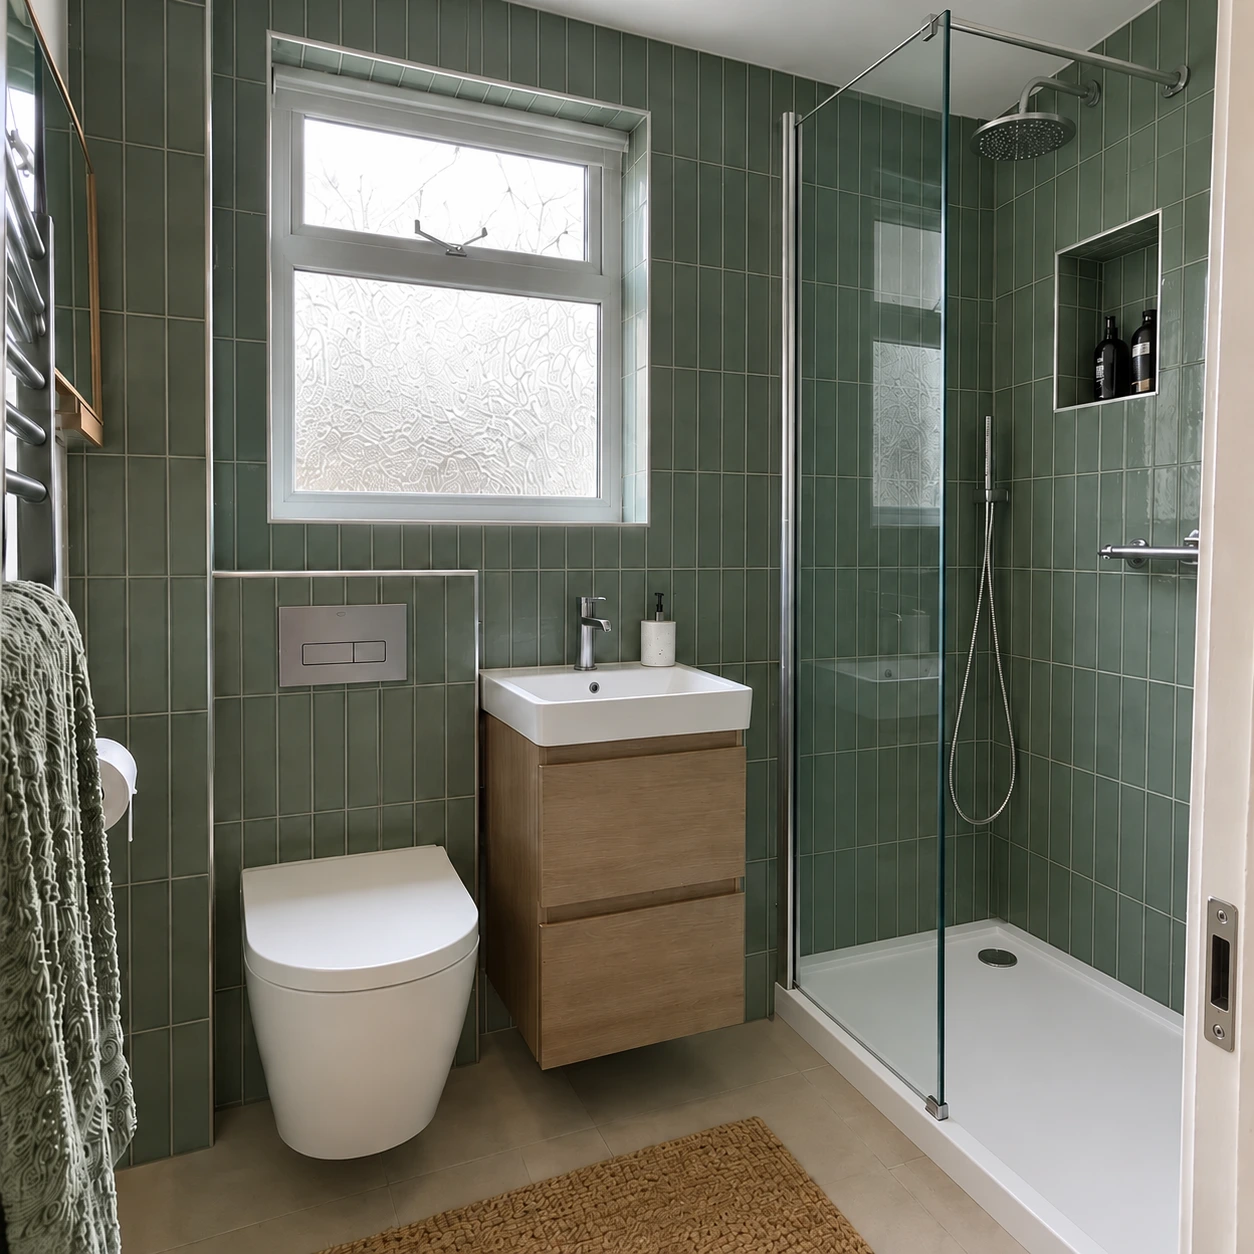
A compact shower room with muted green tiles and a clean, usable layout.
Sample project story for design review.
THE BRIEF
A clear purpose.
A considered approach.
Make a small en-suite feel deliberate and comfortable. Every fitting needs to earn its place, with a shower, basin and WC arranged to keep the room easy to move through.
The challenge
Limited space makes setting-out especially important. Door openings, shower access, service connections and ventilation must be considered before installation.
THE TRANSFORMATION
Before. During. After.
Explore each stage of the sample renovation. Select an image for a closer look.
SCOPE OF WORK
What brings it together.
- Strip-out of the existing shower room
- Plumbing and electrical coordination
- Substrate preparation and specified waterproofing
- Shower, basin and WC installation
- Tiling, sealing and finishing details
MATERIALS & FINISHES
The result
A compact room with a clear layout and a consistent palette. The final specification would be tailored to the actual room dimensions and service constraints.
PLANNING SOMETHING SIMILAR?