
PROJECT PREVIEW / HMO refurbishment
Simple rooms. Practical shared living.
A straightforward shared-house refurbishment, with simple bedrooms, a durable kitchen and a practical shared shower room.
Sample project story for design review.
THE BRIEF
A clear purpose.
A considered approach.
Refresh an older shared house with a modest, consistent specification. The emphasis is on comfortable bedrooms, useful shared facilities and finishes that are easy to clean, maintain and replace.
The challenge
Make the available space work without overcomplicating the fit-out. Storage, circulation and everyday maintenance need to be planned alongside the property-specific requirements for occupancy, services and fire safety.
AROUND THE HOUSE
Everyday comfort.
A simple specification.
Two bedroom examples and a shared shower room, with a consistent, practical finish.
THE TRANSFORMATION
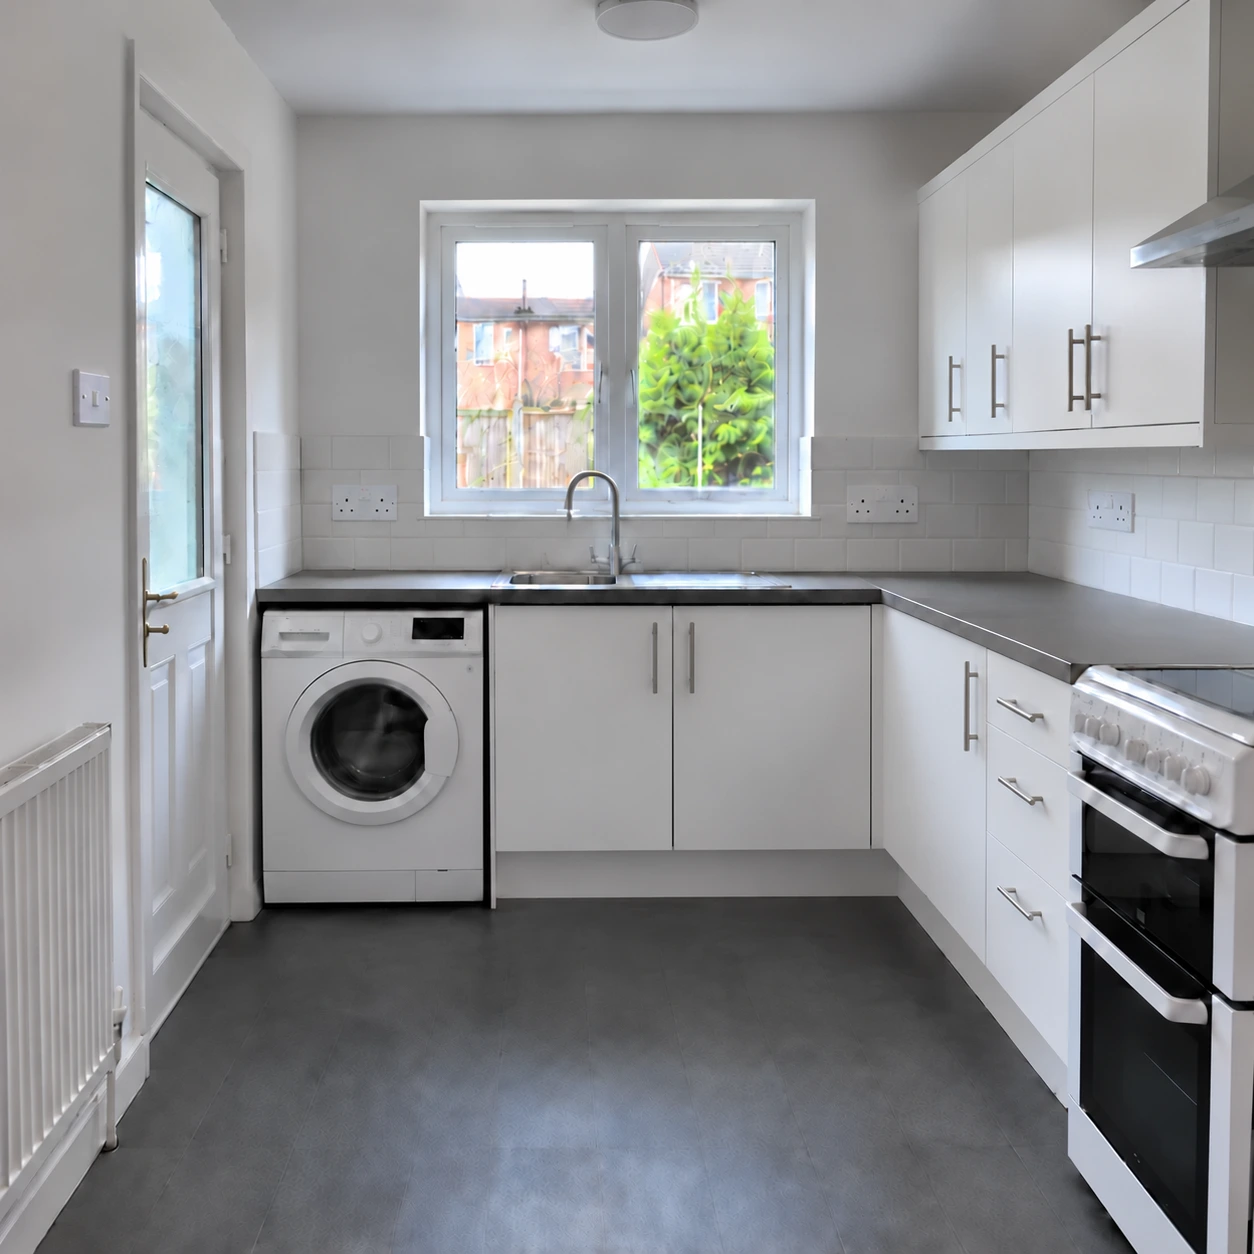
The shared space, transformed.
Explore each stage of the sample renovation. Select an image for a closer look.
SCOPE OF WORK
What brings it together.
- Strip-out of tired kitchen fittings and floor finishes
- Preparation, repairs and service coordination
- White kitchen cabinetry and laminate worktops
- Shared shower room installation and tiling
- Bedroom decoration, flooring and basic furniture
- Final fittings, finishing and snagging
MATERIALS & FINISHES
The result
A modest refurbishment approach focused on day-to-day use. The illustrated bedrooms and shared facilities show a simpler specification than the en-suite HMO example; actual room numbers, occupancy and approvals would be agreed for the property.
PLANNING SOMETHING SIMILAR?